Dallas Tenant Improvement Construction: Texas Build Out Contractors
Tenant improvement construction in Dallas can look dramatically different depending on where the commercial property is located. A corporate office renovation in Uptown may involve a high-rise building with strict delivery procedures, premium architectural finishes and occupied floors above and below the project. Downtown projects often introduce another set of challenges involving older building infrastructure, vertical transportation and complicated construction access. North Dallas, meanwhile, includes everything from suburban office campuses to newer mixed-use developments with entirely different logistical conditions.
Understanding those differences before construction begins can make a major impact on budgeting, scheduling and project planning.
Why Location Matters for Dallas Tenant Improvement Construction
Commercial tenant improvements take place inside buildings that already have their own infrastructure, operating procedures and physical limitations. Contractors rarely begin with an unrestricted construction site.
Existing HVAC systems may need to be modified. Electrical capacity has to support the new tenant layout. Fire protection systems often require relocation as walls and rooms change. Plumbing becomes especially important when breakrooms, restrooms, medical spaces or other water-dependent areas are involved.
Building management requirements add another layer.
Freight elevator reservations, loading dock access, construction hours, noise restrictions and debris removal procedures can determine how efficiently crews work. Two Dallas offices only a few miles apart may therefore require substantially different construction strategies.
That becomes particularly noticeable when comparing Uptown, Downtown and North Dallas.
Uptown Dallas: Premium Spaces and Tight Construction Logistics
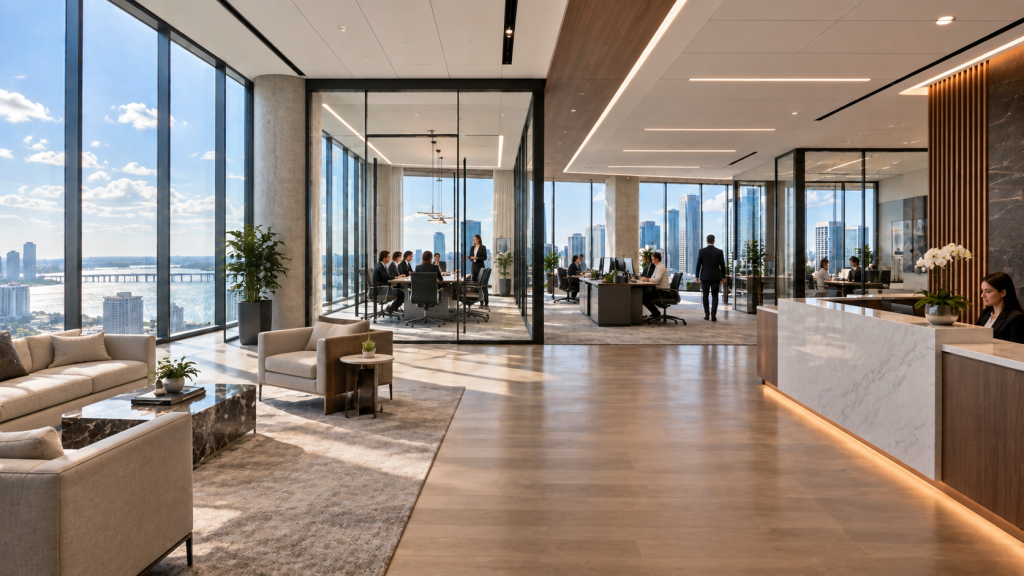
Uptown has developed into one of Dallas’s most recognizable mixed-use commercial districts. Office towers, restaurants, residential buildings, hotels and retail properties operate close together, creating an environment where construction frequently occurs alongside active businesses.
Space is often the first challenge.
Staging large quantities of construction material near the project may not be practical. Deliveries can require careful coordination, particularly when drywall, architectural glass, flooring, millwork or other large materials must travel through a loading dock and freight elevator.
High-end finishes are another common consideration.
Many Uptown tenants expect their completed space to reflect the quality of the surrounding building. Glass conference rooms, architectural lighting, custom reception areas, premium flooring and detailed millwork can increase coordination between trades.
Occupied-building construction also demands disciplined site management. Dust containment, temporary barriers and clearly separated construction areas become particularly important when neighboring tenants continue operating.
A successful Uptown TI project is therefore often as much about logistics as construction itself.
Downtown Dallas: Working Inside Complex Commercial Buildings
Downtown Dallas presents a different tenant improvement environment.
Commercial properties range from established office towers to buildings that have undergone major renovations or adaptive reuse. Existing conditions can consequently vary significantly from one property to another.
Older buildings sometimes contain layers of previous tenant improvements. Removing walls or ceilings may expose abandoned electrical lines, outdated mechanical components, undocumented framing or infrastructure that does not perfectly match available drawings.
Those discoveries can affect the construction sequence.
Early field verification becomes valuable because the design team and contractor can identify potential conflicts before expensive finishes are ordered or major installation work begins.
Vertical transportation creates another consideration in large Downtown buildings. Construction materials, workers and demolition debris may all depend on designated freight elevators. Limited elevator windows can influence everything from material deliveries to debris removal.
Street-level logistics can be equally important. Contractors may need to coordinate deliveries carefully when curb access and staging space are restricted.
Planning these details before mobilization helps prevent relatively simple logistical problems from becoming schedule problems.
 North Dallas: More Space Does Not Always Mean a Simpler Build-Out
North Dallas provides a broader range of commercial building types.
Suburban office buildings, corporate campuses, medical offices, retail properties and mixed-use developments can all require tenant improvement work. Compared with dense urban locations, many properties offer easier parking, loading and material access.
That advantage can simplify construction logistics.
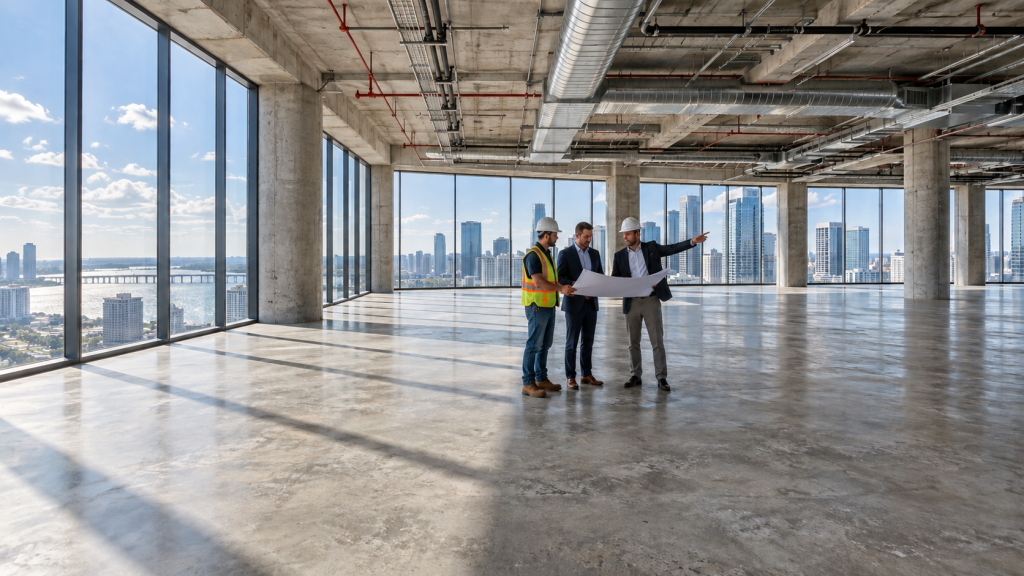
Crews may be able to stage materials closer to the work area. Larger floor plates can also provide more room for phased construction, temporary storage and equipment movement.
However, larger spaces introduce their own challenges.
A substantial corporate build-out may require extensive modifications to mechanical distribution, lighting, power, data systems and fire protection. Moving dozens of offices or creating a large open workplace affects systems across the entire floor rather than within one isolated construction area.
North Dallas projects can therefore become highly systems-driven.
The building may provide easier physical access while requiring significant coordination behind the walls and above the ceiling.
HVAC Can Change the Entire TI Strategy
Mechanical systems deserve attention early in almost every Dallas tenant improvement project.
Changing the floor plan changes how people occupy the space. New conference rooms, private offices and enclosed areas can alter heating and cooling requirements even when the overall square footage remains unchanged.
Existing ductwork may need to be rerouted. Diffusers frequently move with ceiling modifications. Additional equipment could be required when occupancy or heat loads increase substantially.
Dallas cooling demands make this particularly important.
An attractive office that cannot maintain comfortable temperatures during peak summer conditions is not a successful tenant improvement.
Evaluating HVAC capacity during preconstruction can prevent major surprises later.
Electrical, Lighting and Data Requirements Keep Increasing
Modern commercial tenants use buildings differently than occupants did decades ago.
Workstations need power and connectivity. Conference rooms may require displays, video systems and dedicated circuits. Access-control systems, security equipment and specialized technology create additional infrastructure demands.
Older Downtown properties can require closer examination of available electrical capacity, while newer Uptown and North Dallas buildings may already provide more adaptable infrastructure.
Lighting design has also become a major component of commercial interiors.
Modern LED fixtures, architectural lighting and automated controls can completely transform an existing office. Coordination with ceilings, partitions and mechanical systems needs to happen before installation rather than after conflicts appear in the field.
Architectural Glass Has Become a Major Part of Dallas Office TI
Interior glass is increasingly central to modern office construction.
Conference rooms, private offices, executive areas and collaboration spaces often use glass partitions to maintain natural light while providing physical separation.
Installation becomes more complicated than simply placing glass between finished walls.
Measurements must coordinate with flooring elevations, ceiling conditions, doors, hardware and adjacent finishes. Large glass panels also require a safe path from the building entrance or loading dock to the final installation location.
In a Downtown or Uptown tower, that route can be a significant logistical consideration.
North Dallas properties may provide easier access, but large-scale glass packages still require careful sequencing with other trades.
Construction Scheduling Depends on the Building
Tenant improvement schedules cannot be evaluated solely by square footage.
A smaller Uptown project with limited construction hours and complicated elevator access may require more logistical planning than a much larger suburban build-out.
Downtown construction can be affected by delivery restrictions and existing building conditions. North Dallas projects may have fewer access limitations but substantially larger scopes.
Building management requirements should therefore be reviewed during preconstruction.
Knowing when contractors can work, where materials can enter, how debris leaves and which areas require protection allows the schedule to reflect actual field conditions.
 Preconstruction Is Where Dallas TI Projects Are Won
The strongest tenant improvement projects begin before demolition.
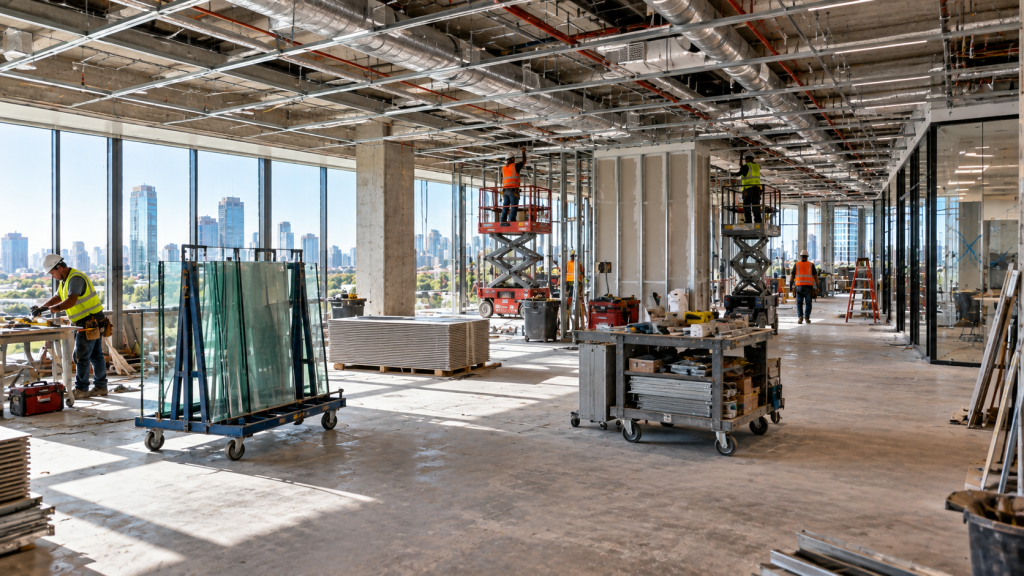
Site walks allow contractors to compare construction documents against actual building conditions. Mechanical and electrical systems can be evaluated before new layouts are finalized. Long-lead materials can be identified before they threaten the schedule.
Budget decisions also become easier when the team understands which existing improvements can remain.
Sometimes the most valuable construction decision is not what to build, but what not to replace.
Existing doors, ceilings, lighting, glass systems or mechanical infrastructure may be reusable when they fit the new tenant’s requirements. Strategic reuse can preserve budget for the portions of the project that have a greater impact on functionality and appearance.
One Dallas Market, Three Different Construction Environments
Uptown, Downtown and North Dallas are part of the same commercial market, but they do not create identical tenant improvement conditions.
Uptown often emphasizes premium finishes, occupied-building coordination and constrained logistics. Downtown can require deeper investigation into existing building conditions and vertical access. North Dallas frequently provides easier construction access while introducing larger floor plates and extensive building-system modifications.
None of those environments is inherently easier than another.
Each requires a construction plan designed around the building, tenant and scope of work.
For Dallas property owners, tenants, brokers and project managers, recognizing those differences early can lead to more accurate budgets, stronger schedules and fewer surprises once construction begins. The best tenant improvement strategy starts with understanding the space as it actually exists—not simply the floor plan that will eventually replace it.
Leave a Reply