Category: Uncategorized

  • Second-Generation Office Build-Outs in Dallas: What Can Be Reused and What Should Be Replaced?

    Dallas Office Build-Outs: Reuse vs Replacement

    Second-generation office space can create one of the biggest opportunities in Dallas tenant improvement construction. Instead of starting with an empty shell, the incoming tenant inherits walls, ceilings, lighting, HVAC distribution, electrical systems, doors, flooring and sometimes complete conference rooms or private offices.

    Some of those improvements may save substantial construction time and money.

    Others can create problems if they are retained simply because they already exist.

    Determining what should stay, what can be modified and what needs to be replaced is therefore one of the most important decisions during preconstruction. The answer depends on much more than whether an existing component still looks usable.

    Building condition, tenant requirements, code compliance, layout changes and long-term operating costs all influence the decision.

    What Is a Second-Generation Office Build-Out?

    A second-generation office is commercial space previously occupied and improved by another tenant.

    Unlike first-generation construction, where contractors may begin with an unfinished shell, these spaces already contain many of the systems required for occupancy.

    That existing infrastructure can provide a major head start.

    Private offices might already line the perimeter. Conference rooms may be positioned near reception. Breakrooms, electrical rooms and restrooms could already be functional. Ceiling grids, lighting and mechanical distribution may cover the entire floor.

    Incoming tenants rarely need exactly the same configuration, however.

    A law firm may need more private offices. Technology companies might prefer open work areas and collaboration rooms. Healthcare or professional service users could require specialized plumbing, electrical or privacy improvements.

    The objective becomes adapting the existing space without unnecessarily rebuilding everything.
    Start With the Existing Floor Plan

    Walls are often the first major reuse decision.

    An existing office layout that closely matches the new tenant’s needs can potentially save significant demolition and reconstruction work. Private offices, conference rooms, storage areas and common corridors may only require finish upgrades.

    Major layout differences change the equation.

    Removing several offices to create an open workplace can affect ceilings, flooring, electrical outlets, lighting and HVAC distribution at the same time. Adding new rooms creates similar coordination requirements.

    For that reason, evaluating walls in isolation can be misleading.

    One partition might be inexpensive to remove, but everything connected to that partition must also be considered.

    Strategic reuse works best when the existing layout supports the new operation rather than forcing the tenant to adapt around an outdated floor plan.

    Existing Ceilings Can Offer Significant Savings

    Suspended ceiling systems are common throughout Dallas commercial offices.

    When the grid remains level, properly supported and compatible with the new design, much of it may be reusable. Individual ceiling tiles can sometimes be replaced without rebuilding the entire system.

    Condition matters.

    Stained, damaged or mismatched tiles can make an otherwise renovated office appear dated. Previous wall locations may also leave irregular grid patterns that become obvious after demolition.

    Changes above the ceiling complicate the decision further.

    Mechanical modifications, electrical work, fire sprinkler relocation and new lighting can require extensive access. At some point, preserving every existing tile or section of grid may create more labor than selectively replacing portions of the ceiling.

    A field inspection helps determine where preservation actually provides value.

    Lighting Is Often Worth Reconsidering

    Older office lighting may still function while being poorly suited for a modern tenant.

    Traditional fluorescent fixtures can consume more energy and create an outdated appearance compared with contemporary LED systems. Existing fixture locations may also conflict with a redesigned office layout.

    Reusing newer LED fixtures can make sense when they are efficient, attractive and positioned appropriately.

    Controls deserve equal attention.

    Occupancy sensors, dimming systems and automated lighting controls have become increasingly common in commercial environments. Conference rooms and presentation areas may require different lighting strategies than open offices or corridors.

    Replacing lighting can therefore serve both aesthetic and operational purposes.

    Rather than automatically discarding every fixture, the project team can determine which components fit the new design and where upgrades provide meaningful improvement.
    HVAC Requires More Than a Visual Inspection

    Mechanical infrastructure is one of the most important systems to evaluate before committing to a second-generation office.

    Existing ductwork and diffusers may appear perfectly usable.

    The new floor plan can still make them inadequate.

    Adding private offices changes airflow patterns. Large conference rooms introduce concentrated occupancy loads. Equipment-heavy spaces may produce additional heat. Removing partitions can alter how air circulates across the floor.

    Dallas summers make mechanical performance especially important.

    Reusing existing HVAC distribution is attractive when the system has sufficient capacity and aligns with the proposed layout. Modifications may involve relocating diffusers, adjusting ductwork, adding controls or rebalancing the system.

    Equipment age should also be considered.

    Saving construction money by retaining a system approaching the end of its useful life may simply shift costs into the tenant’s operating period.

    Electrical Infrastructure Often Has Reuse Potential

    Existing electrical systems can provide substantial value in second-generation spaces.

    Panels, branch circuits, outlets and floor boxes may already support much of the proposed office. Keeping usable infrastructure can reduce both material costs and installation time.

    Modern workplace requirements still need to be evaluated carefully.

    Employees may use multiple monitors, docking stations and powered furniture systems. Conference rooms frequently include large displays and video conferencing equipment. Breakrooms can introduce refrigerators, microwaves, coffee equipment and other electrical loads.

    Specialized tenants may require considerably more power.

    Before reuse is approved, electricians can examine available panel capacity, circuit locations and the condition of existing components.

    A well-designed reuse strategy keeps infrastructure that works while expanding the system where the new tenant actually needs additional capacity.

    Interior Glass Can Often Be Preserved

    Glass conference rooms and office fronts are valuable improvements that tenants may inherit from previous occupants.

    When dimensions and locations align with the new design, retaining these systems can avoid the expense of manufacturing and installing completely new glass.

    Hardware and framing should be inspected closely.

    Doors may need adjustment. Hinges, closers and handles can show wear. Film or privacy treatments might not fit the incoming tenant’s aesthetic.

    Relocation is another possibility, although it is not always economical.

    Glass panels manufactured for one opening may not fit another. Disassembly and reinstallation also require careful handling, particularly with large tempered panels.

    Sometimes keeping an entire existing glass room makes excellent financial sense. In other situations, replacing the system provides greater design flexibility.

    Flooring Depends Heavily on Layout Changes

    Flooring is one of the easiest existing conditions to underestimate.

    Carpet tile may look reusable until partitions are removed and unfinished strips appear where walls once stood. Different flooring materials between offices and corridors can create similar problems when the layout changes.

    Matching older products is not always possible.

    Manufacturers discontinue patterns, dye lots vary and years of wear can make new material visibly different from existing flooring.

    Limited repairs work well when modifications are small.

    Extensive floor plan changes often make broader replacement more practical, especially when the tenant wants a completely updated appearance.

    Doors, Frames and Hardware Should Be Evaluated Individually

    Commercial doors can remain serviceable through multiple tenant cycles.

    Solid-core doors, metal frames and quality hardware may only need refinishing or minor repairs. Reusing them can reduce waste and preserve construction budget.

    New room configurations can complicate matters.

    Door swings must work with the proposed layout. Accessibility requirements need to be satisfied. Fire-rated assemblies must remain appropriate for their locations.

    Access control creates another consideration.

    Electronic locks, card readers and security hardware may require modifications even when the physical door remains.

    Evaluating each opening individually usually produces better results than automatically replacing or retaining every door.
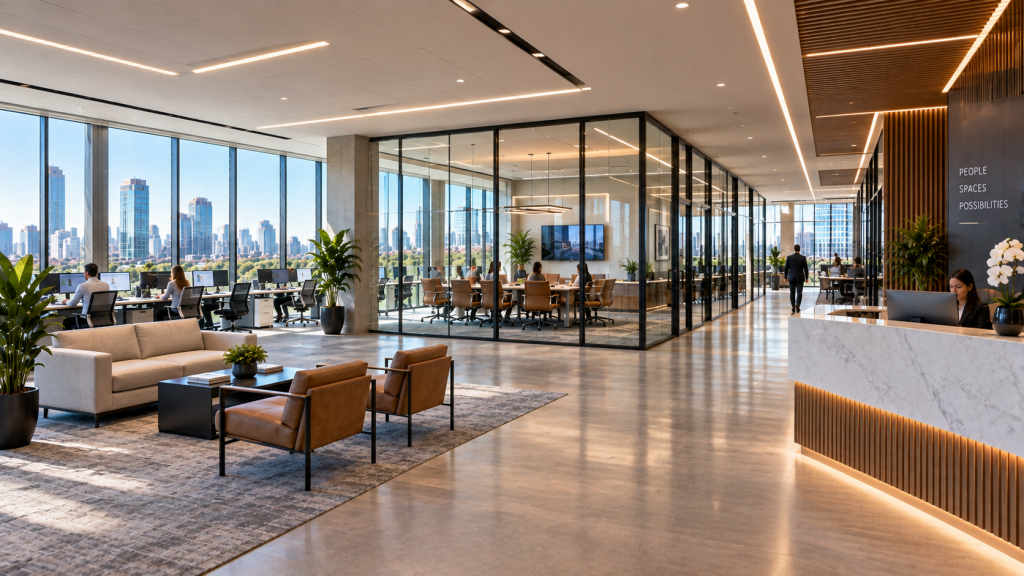
    Breakrooms and Plumbing Can Drive the Budget

    Moving plumbing is considerably different from repainting an office.

    Existing breakrooms are therefore particularly valuable when their location works for the incoming tenant.

    Keeping sinks, supply lines and waste connections near their current positions can reduce invasive construction. Relocating a breakroom across the floor may require significant plumbing modifications depending on building conditions.

    Restrooms present even greater complexity.

    Accessibility, fixture counts, finishes and building plumbing infrastructure all influence whether existing facilities can remain unchanged.

    Early evaluation of these areas helps prevent major budget surprises.

    Reuse Should Be Strategic, Not Automatic

    The cheapest initial construction option is not always the lowest-cost long-term decision.

    Keeping outdated lighting may reduce the build-out budget but increase energy consumption. Preserving worn flooring can save money while undermining the appearance of an otherwise premium office. Retaining an inefficient mechanical configuration might create comfort complaints after employees move in.

    Replacement should not be automatic either.

    Demolishing perfectly functional improvements simply because they belonged to the previous tenant can consume money that would be better invested elsewhere.

    Strong second-generation construction finds the balance between those extremes.

    Dallas Second-Generation Offices Can Offer Major TI Advantages

    Dallas has a large inventory of commercial office space, creating opportunities for tenants to inherit substantial improvements from previous occupants.

    The value of those improvements depends on how closely they align with the new tenant’s requirements.

    Walls, ceilings, glass, doors and electrical infrastructure may provide excellent reuse opportunities. HVAC systems require careful performance evaluation. Flooring and lighting frequently depend on the extent of layout changes. Plumbing locations can influence some of the largest construction decisions.

    A thorough preconstruction review brings those pieces together.

    Rather than treating an existing office as either completely finished or completely obsolete, the project team can evaluate the space system by system.

    That approach allows Dallas tenants and property owners to preserve valuable improvements, remove what no longer works and direct construction dollars toward the changes that have the greatest impact on the completed office.
  • Dallas Tenant Improvement Construction: What Changes Between Uptown, Downtown and North Dallas?

    Dallas Tenant Improvement Construction: Texas Build Out Contractors

    Tenant improvement construction in Dallas can look dramatically different depending on where the commercial property is located. A corporate office renovation in Uptown may involve a high-rise building with strict delivery procedures, premium architectural finishes and occupied floors above and below the project. Downtown projects often introduce another set of challenges involving older building infrastructure, vertical transportation and complicated construction access. North Dallas, meanwhile, includes everything from suburban office campuses to newer mixed-use developments with entirely different logistical conditions.

    Understanding those differences before construction begins can make a major impact on budgeting, scheduling and project planning.

    Why Location Matters for Dallas Tenant Improvement Construction

    Commercial tenant improvements take place inside buildings that already have their own infrastructure, operating procedures and physical limitations. Contractors rarely begin with an unrestricted construction site.

    Existing HVAC systems may need to be modified. Electrical capacity has to support the new tenant layout. Fire protection systems often require relocation as walls and rooms change. Plumbing becomes especially important when breakrooms, restrooms, medical spaces or other water-dependent areas are involved.

    Building management requirements add another layer.

    Freight elevator reservations, loading dock access, construction hours, noise restrictions and debris removal procedures can determine how efficiently crews work. Two Dallas offices only a few miles apart may therefore require substantially different construction strategies.

    That becomes particularly noticeable when comparing Uptown, Downtown and North Dallas.

    Uptown Dallas: Premium Spaces and Tight Construction Logistics

    Uptown has developed into one of Dallas’s most recognizable mixed-use commercial districts. Office towers, restaurants, residential buildings, hotels and retail properties operate close together, creating an environment where construction frequently occurs alongside active businesses.

    Space is often the first challenge.

    Staging large quantities of construction material near the project may not be practical. Deliveries can require careful coordination, particularly when drywall, architectural glass, flooring, millwork or other large materials must travel through a loading dock and freight elevator.

    High-end finishes are another common consideration.

    Many Uptown tenants expect their completed space to reflect the quality of the surrounding building. Glass conference rooms, architectural lighting, custom reception areas, premium flooring and detailed millwork can increase coordination between trades.

    Occupied-building construction also demands disciplined site management. Dust containment, temporary barriers and clearly separated construction areas become particularly important when neighboring tenants continue operating.

    A successful Uptown TI project is therefore often as much about logistics as construction itself.

    Downtown Dallas: Working Inside Complex Commercial Buildings

    Downtown Dallas presents a different tenant improvement environment.

    Commercial properties range from established office towers to buildings that have undergone major renovations or adaptive reuse. Existing conditions can consequently vary significantly from one property to another.

    Older buildings sometimes contain layers of previous tenant improvements. Removing walls or ceilings may expose abandoned electrical lines, outdated mechanical components, undocumented framing or infrastructure that does not perfectly match available drawings.

    Those discoveries can affect the construction sequence.

    Early field verification becomes valuable because the design team and contractor can identify potential conflicts before expensive finishes are ordered or major installation work begins.

    Vertical transportation creates another consideration in large Downtown buildings. Construction materials, workers and demolition debris may all depend on designated freight elevators. Limited elevator windows can influence everything from material deliveries to debris removal.

    Street-level logistics can be equally important. Contractors may need to coordinate deliveries carefully when curb access and staging space are restricted.

    Planning these details before mobilization helps prevent relatively simple logistical problems from becoming schedule problems.

    North Dallas: More Space Does Not Always Mean a Simpler Build-Out
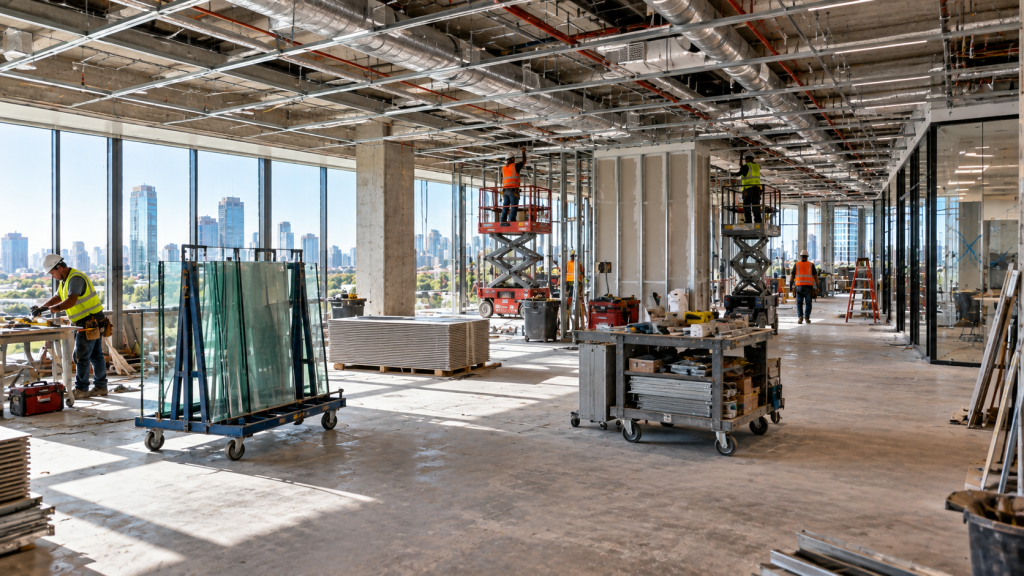
    North Dallas provides a broader range of commercial building types.

    Suburban office buildings, corporate campuses, medical offices, retail properties and mixed-use developments can all require tenant improvement work. Compared with dense urban locations, many properties offer easier parking, loading and material access.

    That advantage can simplify construction logistics.

    Crews may be able to stage materials closer to the work area. Larger floor plates can also provide more room for phased construction, temporary storage and equipment movement.

    However, larger spaces introduce their own challenges.

    A substantial corporate build-out may require extensive modifications to mechanical distribution, lighting, power, data systems and fire protection. Moving dozens of offices or creating a large open workplace affects systems across the entire floor rather than within one isolated construction area.

    North Dallas projects can therefore become highly systems-driven.

    The building may provide easier physical access while requiring significant coordination behind the walls and above the ceiling.

    HVAC Can Change the Entire TI Strategy

    Mechanical systems deserve attention early in almost every Dallas tenant improvement project.

    Changing the floor plan changes how people occupy the space. New conference rooms, private offices and enclosed areas can alter heating and cooling requirements even when the overall square footage remains unchanged.

    Existing ductwork may need to be rerouted. Diffusers frequently move with ceiling modifications. Additional equipment could be required when occupancy or heat loads increase substantially.

    Dallas cooling demands make this particularly important.

    An attractive office that cannot maintain comfortable temperatures during peak summer conditions is not a successful tenant improvement.

    Evaluating HVAC capacity during preconstruction can prevent major surprises later.

    Electrical, Lighting and Data Requirements Keep Increasing

    Modern commercial tenants use buildings differently than occupants did decades ago.

    Workstations need power and connectivity. Conference rooms may require displays, video systems and dedicated circuits. Access-control systems, security equipment and specialized technology create additional infrastructure demands.

    Older Downtown properties can require closer examination of available electrical capacity, while newer Uptown and North Dallas buildings may already provide more adaptable infrastructure.

    Lighting design has also become a major component of commercial interiors.

    Modern LED fixtures, architectural lighting and automated controls can completely transform an existing office. Coordination with ceilings, partitions and mechanical systems needs to happen before installation rather than after conflicts appear in the field.

    Architectural Glass Has Become a Major Part of Dallas Office TI

    Interior glass is increasingly central to modern office construction.

    Conference rooms, private offices, executive areas and collaboration spaces often use glass partitions to maintain natural light while providing physical separation.

    Installation becomes more complicated than simply placing glass between finished walls.

    Measurements must coordinate with flooring elevations, ceiling conditions, doors, hardware and adjacent finishes. Large glass panels also require a safe path from the building entrance or loading dock to the final installation location.

    In a Downtown or Uptown tower, that route can be a significant logistical consideration.

    North Dallas properties may provide easier access, but large-scale glass packages still require careful sequencing with other trades.

    Construction Scheduling Depends on the Building

    Tenant improvement schedules cannot be evaluated solely by square footage.

    A smaller Uptown project with limited construction hours and complicated elevator access may require more logistical planning than a much larger suburban build-out.

    Downtown construction can be affected by delivery restrictions and existing building conditions. North Dallas projects may have fewer access limitations but substantially larger scopes.

    Building management requirements should therefore be reviewed during preconstruction.

    Knowing when contractors can work, where materials can enter, how debris leaves and which areas require protection allows the schedule to reflect actual field conditions.

    Preconstruction Is Where Dallas TI Projects Are Won
    The strongest tenant improvement projects begin before demolition.

    Site walks allow contractors to compare construction documents against actual building conditions. Mechanical and electrical systems can be evaluated before new layouts are finalized. Long-lead materials can be identified before they threaten the schedule.

    Budget decisions also become easier when the team understands which existing improvements can remain.

    Sometimes the most valuable construction decision is not what to build, but what not to replace.

    Existing doors, ceilings, lighting, glass systems or mechanical infrastructure may be reusable when they fit the new tenant’s requirements. Strategic reuse can preserve budget for the portions of the project that have a greater impact on functionality and appearance.

    One Dallas Market, Three Different Construction Environments

    Uptown, Downtown and North Dallas are part of the same commercial market, but they do not create identical tenant improvement conditions.

    Uptown often emphasizes premium finishes, occupied-building coordination and constrained logistics. Downtown can require deeper investigation into existing building conditions and vertical access. North Dallas frequently provides easier construction access while introducing larger floor plates and extensive building-system modifications.

    None of those environments is inherently easier than another.

    Each requires a construction plan designed around the building, tenant and scope of work.

    For Dallas property owners, tenants, brokers and project managers, recognizing those differences early can lead to more accurate budgets, stronger schedules and fewer surprises once construction begins. The best tenant improvement strategy starts with understanding the space as it actually exists—not simply the floor plan that will eventually replace it.

  • Phased Construction: Renovating While You Stay Open

    Phased Construction: Renovating While You Stay Open

    Closing your doors during a renovation means lost revenue. With planning, most commercial spaces can be rebuilt in phases while staying open.

    How phasing works

    We divide the space into zones and rebuild one at a time, relocating your operations into completed areas as we go. Temporary partitions, separate HVAC zoning, and dust control keep the active side clean and quiet.

    What it requires

    Phased work takes more planning and usually a longer overall schedule, since each phase has its own mobilization and inspection. After-hours and weekend work can compress that timeline where the budget allows.

    Where it works best

    Retail, medical, and multi-department offices are strong candidates. Small single-room spaces are usually faster to close briefly than to phase.

    Need to stay open during construction? Tell us about your operation and we will lay out a phasing plan.

  • Landlord Work Letter vs. Tenant Improvement Allowance

    Landlord Work Letter vs. Tenant Improvement Allowance

    Two terms show up in almost every commercial lease, and tenants often treat them as the same thing. They are not.

    The work letter

    A landlord work letter describes what the landlord will build or deliver — for example, demised walls, a finished restroom, or HVAC to a certain capacity. It defines the starting condition of your space, often called the base building or warm shell.

    The tenant improvement allowance

    The TI allowance is money — a dollar amount per square foot the landlord contributes toward your build-out. You direct how it is spent, within the lease rules, and you fund anything above it.

    Why the distinction matters

    If the work letter delivers more, your allowance stretches further. If it delivers a bare shell, more of your allowance goes to base infrastructure before you reach finishes. Price the actual drawings against both before you sign.

    Reviewing a lease now? Send us the space plan and the work letter and we will price it.

  • How Long Does a Commercial Tenant Improvement Take?

    How Long Does a Commercial Tenant Improvement Take?

    The honest answer is that it depends on scope, permitting, and long-lead materials — but most commercial tenant improvements follow a predictable range.

    Typical timelines

    A light refresh of an existing office — paint, carpet, minor reconfiguration — often runs three to five weeks. A full build-out of a warm shell into finished office space is usually eight to fourteen weeks of construction. Restaurant and medical space runs longer because of specialized inspections and equipment.

    What happens before construction starts

    Design, permit review, and subcontractor buyout typically add four to eight weeks ahead of the first day on site. Starting the permit process early is the single biggest schedule lever you control.

    What causes delays

    The usual culprits are late design decisions, long-lead items like switchgear, landlord approvals, and change orders mid-project. A contractor who flags these during the estimate keeps them off the critical path.

    Working on a timeline? Send us your plans and we will give you a realistic schedule.